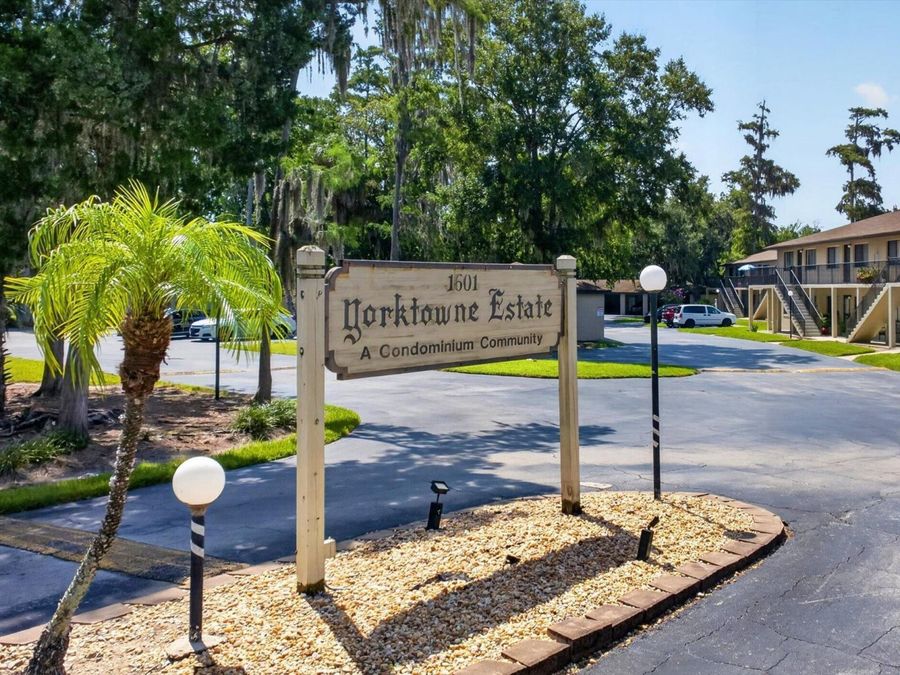
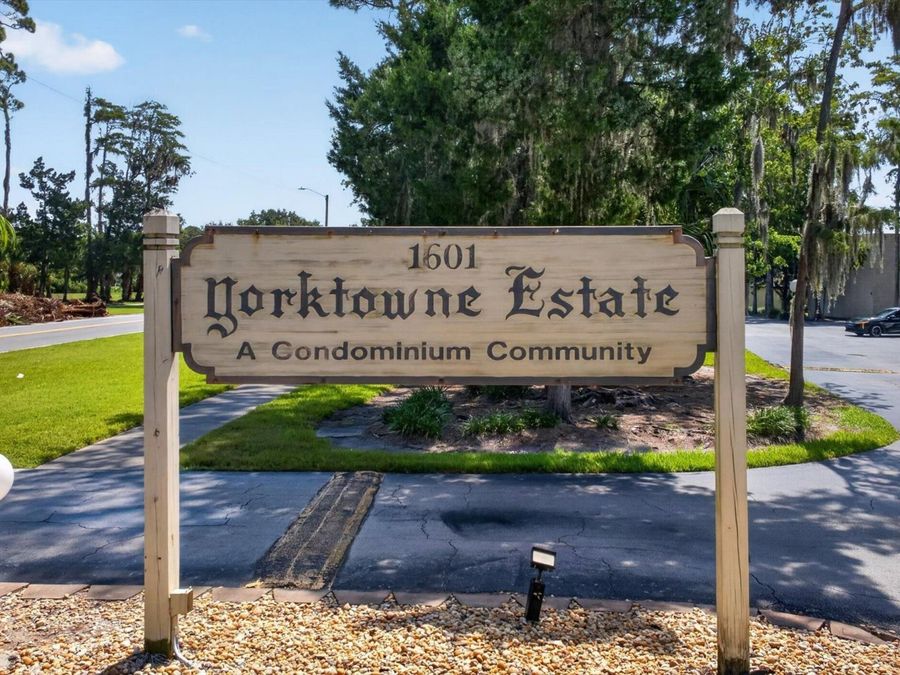
1601 Big Tree Road
Daytona Beach, FL 32119

Listed at $119,900

Details

  • MLS# 1229805
  • Residential - Condominium
  • Status Active
  • 2 Bedrooms
  • 1 full 1 partial Bathrooms
  • 864 Square Feet
  • 0 Lot Size
  • Built in 1990
  • Local Schools

Description

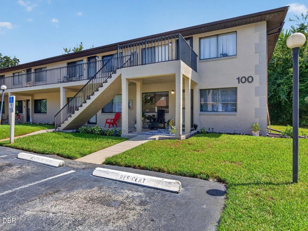
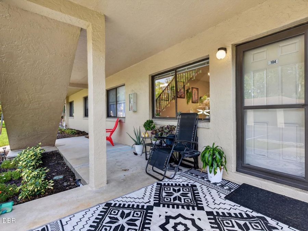
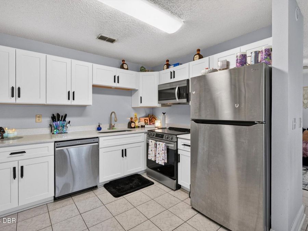
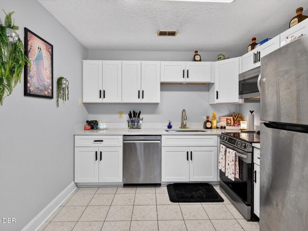
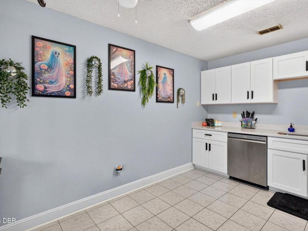
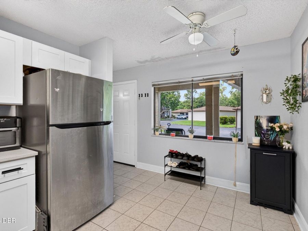
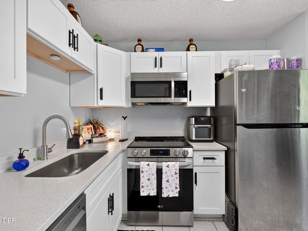
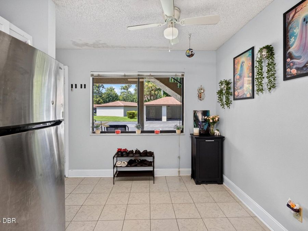
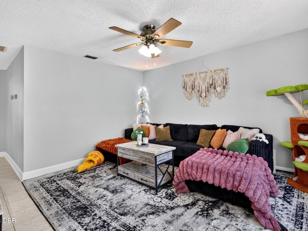
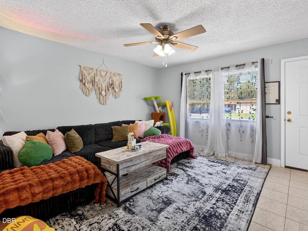
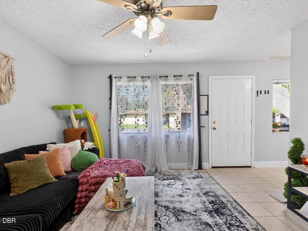
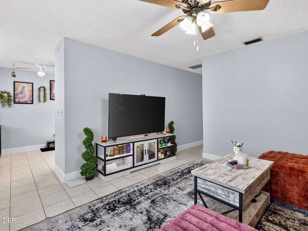
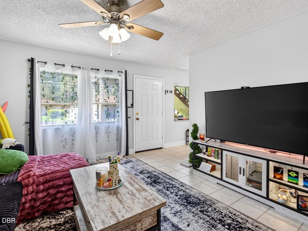
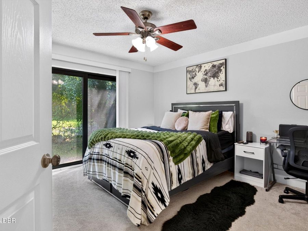
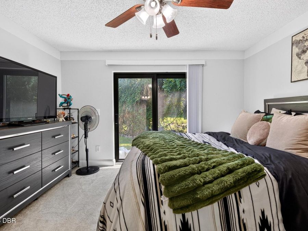
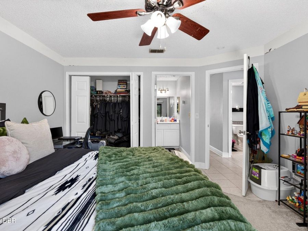
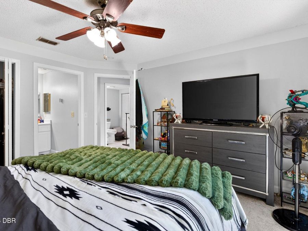
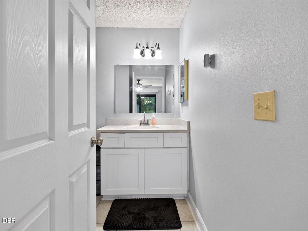
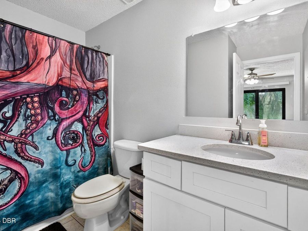
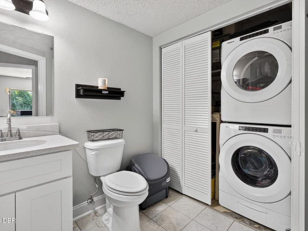
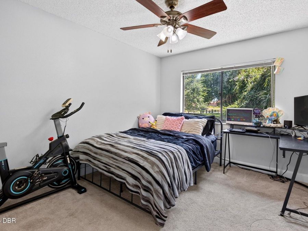
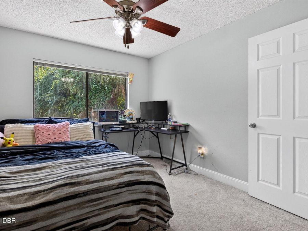
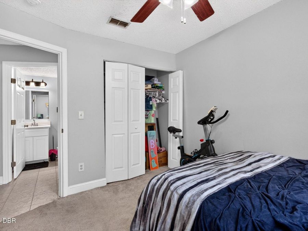
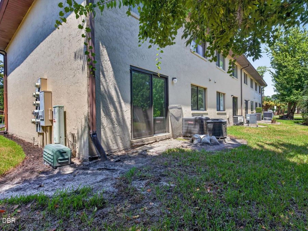
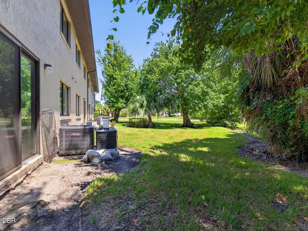
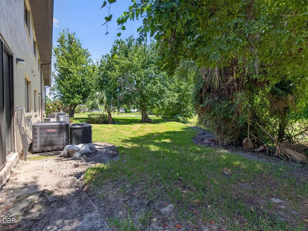
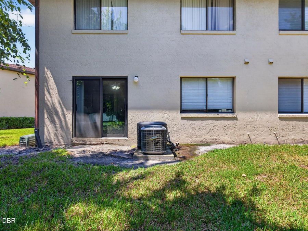
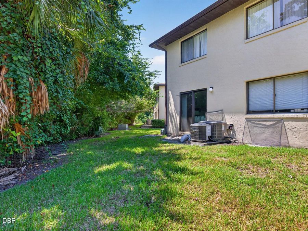
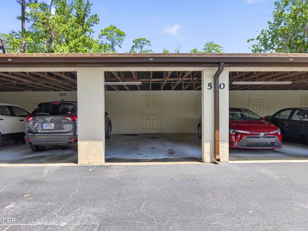
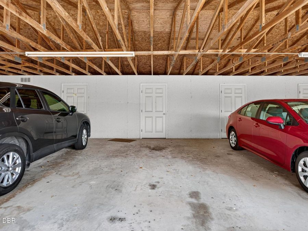
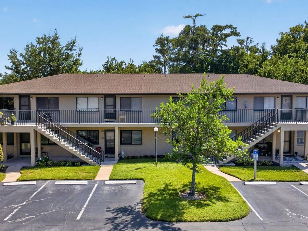
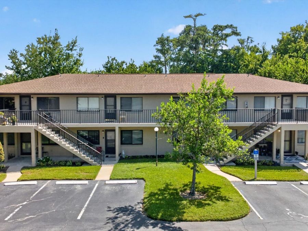
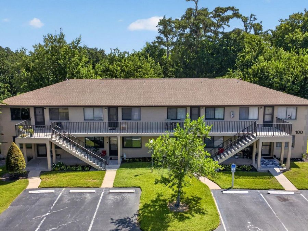
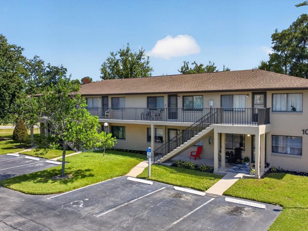
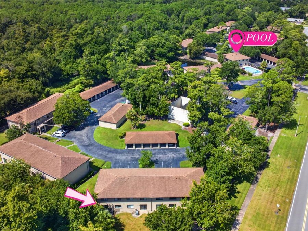
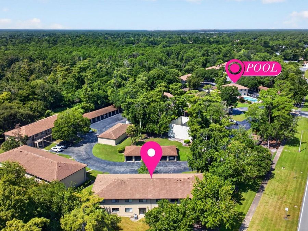
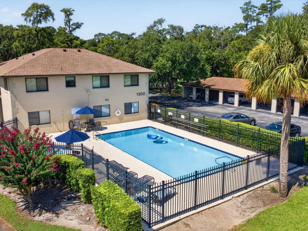
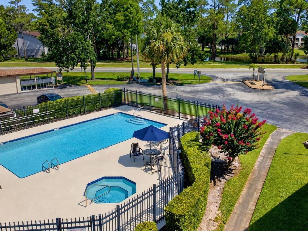
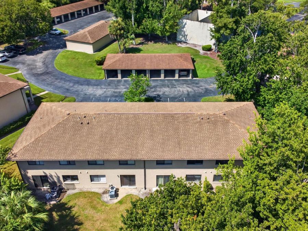
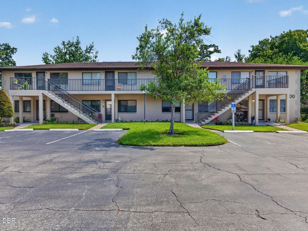
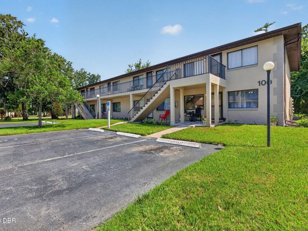
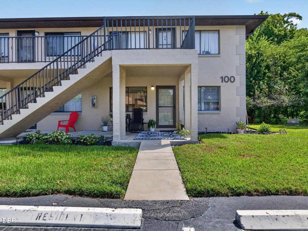
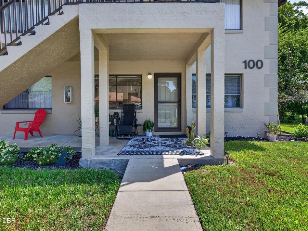
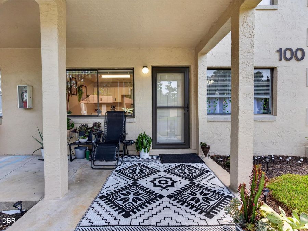
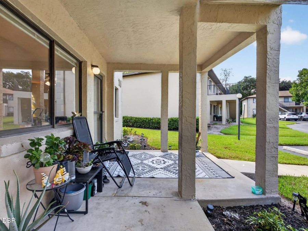
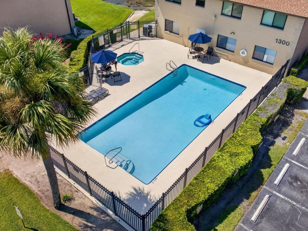
SHORT SALE! Why rent when you can own for the same money? This updated 2-bedroom, 1.5-bath ground-floor condo in Yorktowne Estates offers comfort, convenience, and exceptional value! Desirable end-unit location features an updated kitchen, inside laundry, and covered parking. Yorktowne Estates is an established 98-unit community offering a sparkling pool, clubhouse with kitchen, and fitness center. The $500 monthly association dues include building and flood insurance, grounds maintenance, water, sewer, trash, and use of the community amenities. Conveniently located near shopping, dining, Embry-Riddle Aeronautical University, Palmer College...read more of Chiropractic, Bethune-Cookman University, and Daytona State College--and just approximately 10 minutes from the beach! Whether youre searching for a primary residence, second home, low-maintenance getaway, or housing near area colleges, this condo offers an affordable opportunity to own. The seller reports that the unit has never flooded. All information is taken from the tax records, and while deemed reliable, cannot be guaranteed.

Features

  • Refrigerator
  • Electric Range
  • Dishwasher
  • Central Air
  • Laminate
  • Tile
  • Central, Electric
  • 1.0 Story
  • $1,911 Taxes
  • Public
  • Built in 1990
View All Features

Contact the Agent

Contact the Listing Agent
Disclaimer: All information deemed reliable but not guaranteed. All properties are subject to prior sale, change or withdrawal. Neither listing broker(s) or information provider(s) shall be responsible for any typographical errors, misinformation, misprints and shall be held totally harmless. Listing(s) information is provided for consumers personal, non-commercial use and may not be used for any purpose other than to identify prospective properties consumers may be interested in purchasing. Information on this site was last updated 08/22/2026. The listing information on this page last changed on 08/22/2026. The data relating to real estate for sale on this website comes in part from the Internet Data Exchange program of Delta Media Group MLS (last updated Sat 08/22/2026 1:04:51 AM EST) or Miami MLS (last updated Sat 08/22/2026 12:29:11 AM EST) or Stellar MLS (last updated Sat 08/22/2026 12:58:48 AM EST) or Daytona MLS (last updated Fri 08/21/2026 11:36:47 PM EST) or Tallahassee MLS (last updated Fri 08/21/2026 10:48:12 PM EST) or Northeast Florida MLS (last updated Sat 08/22/2026 12:18:54 AM EST) or My State MLS (last updated Fri 08/21/2026 11:30:13 PM EST) or Florida Keys MLS (last updated Sat 08/22/2026 12:30:13 AM EST). Real estate listings held by brokerage firms other than Adams Cameron & Co. REALTORS may be marked with the Internet Data Exchange logo and detailed information about those properties will include the name of the listing broker(s) when required by the MLS. All rights reserved.
Privacy Policy / DMCA Notice / ADA Accessibility

Property Image 1
Property Image 2
Property Image 3
Property Image 4
Property Image 5
Property Image 6
Property Image 7
Property Image 8
Property Image 9
Property Image 10
Property Image 11
Property Image 12
Property Image 13
Property Image 14
Property Image 15
Property Image 16
Property Image 17
Property Image 18
Property Image 19
Property Image 20
Property Image 21
Property Image 22
Property Image 23
Property Image 24
Property Image 25
Property Image 26
Property Image 27
Property Image 28
Property Image 29
Property Image 30
Property Image 31
Property Image 32
Property Image 33
Property Image 34
Property Image 35
Property Image 36
Property Image 37
Property Image 38
Property Image 39
Property Image 40
Property Image 41
Property Image 42
Property Image 43
Property Image 44
Property Image 45
Property Image 46
Property Image 47
Property Image 48
Property Image 49

All Property Features

  • Property Type: Residential - Condominium
  • Appliances: Refrigerator, Electric Range, Dishwasher
  • Association/Condo Fee: 500/Monthly
  • Association Amenities: Clubhouse, Pool
  • Cooling: Central Air
  • Days on Site: 3
  • Directions: From Beville Rd go south on Clyde Morris Blvd 1 mile to right on Big Tree Rd; go to 1601 on left.
  • Exterior: Block, Concrete, Stucco
  • Flooring: Laminate, Tile
  • Fuel Type: Electric
  • Heating: Central, Electric
  • HOA Y/N: Yes
  • Home Style: Traditional
  • Interior Amenities: Ceiling Fan(s)
  • Laundry: Electric Dryer Hookup, In Unit, Washer Hookup
  • Listing Terms: Cash, Conventional
  • Parcel #: 5331-11-00-1040
  • Parking: Assigned, Carport, Detached
  • Property Attached Y/N: No
  • Property Sub-Type: Condominium
  • Road Frontage: City Street
  • Road Surface: Paved
  • Roof Type: Shingle
  • Sewer: Public Sewer
  • Stories: 1.0
  • Taxes: $1,911
  • Utilities: Cable Available, Electricity Connected, Sewer Connected, Water Connected
  • Water: Public
  • Year Built: 1990